LIGHT HOUSE.

Register your interest

All projects

Residential / Architecture

The Split House

Bengaluru, KarnatakaCollage Architecture Studio
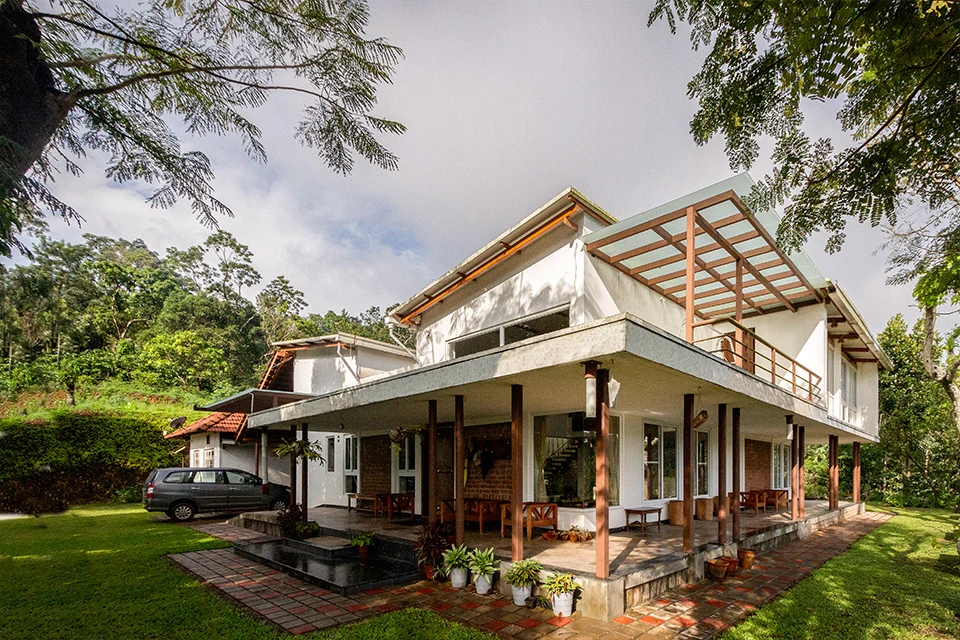
Facade among existing trees — The Split House

The project

A garden between two wings

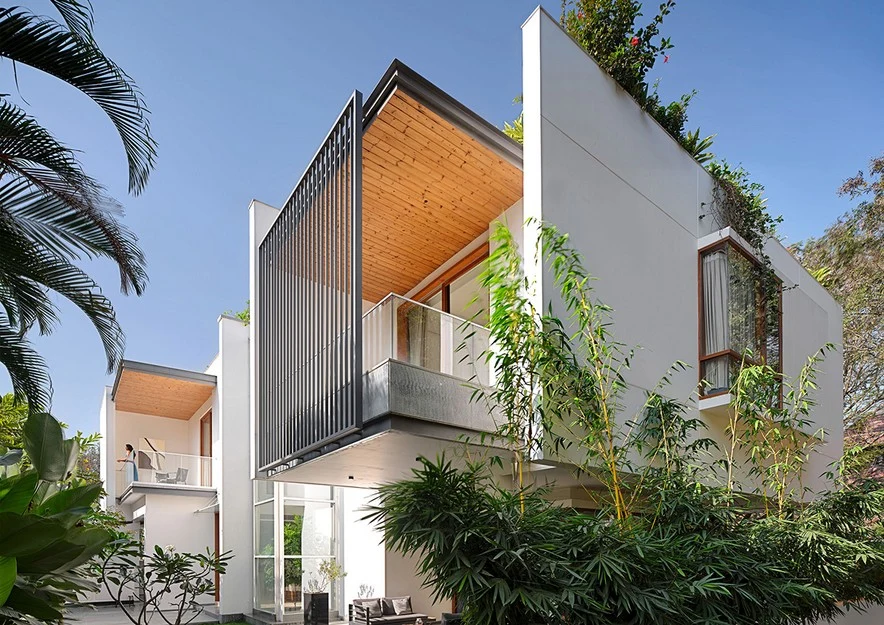
A planted opening separates the public and private wings while keeping the family connected. Existing trees, framed gardens and a bridge with a curved teak underside shape movement through the home. Living spaces open to decks and greenery; the upper rooms gain their own outdoor connections.

The project can be understood through three connected ideas: the division between public and private life, the garden that occupies that division, and the routes that bring the family together. The photographs follow those ideas from the tree-lined facade to dining, living and circulation. Materials such as teak contribute to the character of the connections, while the planted setting remains a constant point of reference.

Design: Collage Architecture Studio

Inside the project

Spaces & their stories.

Move through the project one space at a time. Explore the photographs and the decisions behind each setting.

Space story / 01

Facade among existing trees

Existing trees and framed gardens shape the residence’s relationship with its site. The facade introduces a home organised around greenery.

The planted setting is central to reading the facade: the house is presented in relation to trees and gardens, rather than as an isolated object. This relationship continues inside, where living and dining spaces connect with greenery and the division between the wings becomes a shared garden edge.
Space story / 02

The garden between the wings

The planted split separates public and private areas while keeping the family connected. A bridge with a curved teak underside brings the two wings together.

The separation is also a connection. Moving across the bridge means passing through the planted interval between the wings, making the garden part of the daily route through the house. The curved teak underside gives the crossing a material character of its own within that sequence.

Space story / 03

Dining beside greenery

The dining area sits beside the garden, making the planted edge part of everyday family life.

The garden gives the dining setting an outlook beyond the table. Read alongside the living room and connecting bridge, it shows how the planted split works at several scales: as a division in the plan, a route between wings and a backdrop to ordinary family routines.

Space story / 04

A living room that opens out

Living spaces connect to decks and greenery, extending the home towards its existing trees and gardens.

The room belongs to a wider sequence of interior, deck and garden. Its opening towards greenery carries the project’s central idea into the family’s shared space, allowing the landscape to remain part of the room’s character rather than appearing only at the entrance or facade.

Space story / 05

Stair and vertical connections

The stair connects levels within the family home, while the upper rooms gain their own outdoor connections.

The vertical route adds another layer to a house already organised around connections between wings. Alongside the bridge and garden edges, the stair helps explain how the family moves through the home, while outdoor connections at the upper level extend its relationship with the landscape.

Follow your curiosity

Discover the people
behind the spaces.

Explore practice portfolios or continue into Lighthouse for projects, people and products.